SPORTS – EVENTS – RETAIL

Prefabricated metal structure pavilions

Buildings that can be adapted to any new in the construction of sports, retail and event facilities

We design, manufacture and install prefabricated metal structure buildings adapted to a wide variety of uses: from sports centres to retail spaces, trade fairs or multi-purpose event venues. Our solutions stand out due to their quick installation, functionality, and adaptability to any requirement.

Our buildings are designed to maximize space.

Thanks to our focus on modularity, we can build facilities of any size, from small pavilions covering 500m² to large industrial buildings.

Sports courts and pavilions, pavilions for indoor swimming pools, trade fair halls, spaces for retail establishment, pavilions for equestrian centres, sports facilities for automotive centres, event halls, etc.

WHAT SETS OUR SPORTS-EVENTS-RETAIL CENTRES APART

SPACIOUS AREAS

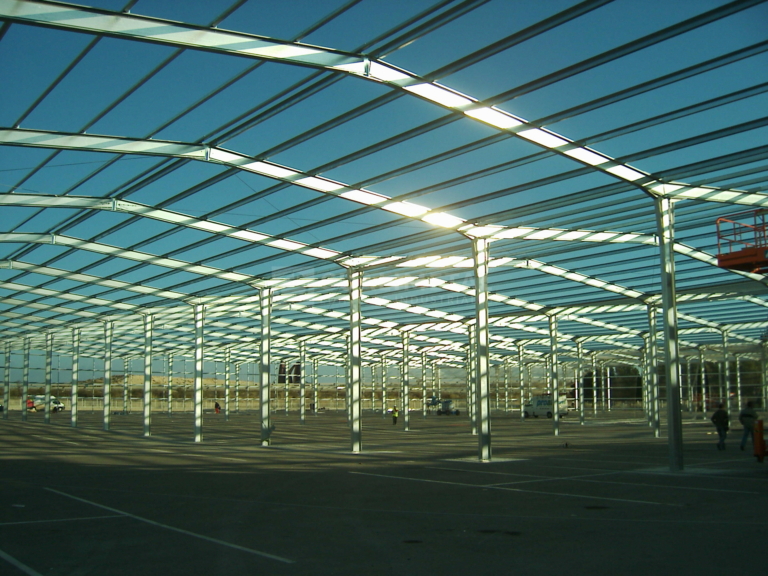
Open-plan buildings without intermediate pillars: clean and spacious constructions.

HIGH PERFORMANCE

Galvanized structure protected with cladding adapted to energy/insulation needs.

COMPREHENSIVE SOLUTION

Calculation and design by our engineers, structure produced 100% in our workshop and installed by our in-house team.

 
modular

SPECIFIC FEATURES OF

MODULAR INDUSTRIAL BUILDINGS

  • ADVANTAGES

    • More cost-effective than conventional sports centres.
    • Quick installation.
    • Galvanized profiles requiring no maintenance.
    • 100% galvanized, bolted metal structure, demountable and recyclable.
    • Fewer foundation requirements.
    • Easily transportable, up to more than 1000m2 of floor area in a single container.
    • Customizable cladding. Wide range of colours.
    • Suitable for overhead crane installation.
  • DIMENSIONS

    • FLOOR AREA: from 500m2 upwards, as much as required.
    • WIDTH: up to 40m of clear span.
    • HEIGHT: up to 12m maximum building height.
    • DOORS: up to 15m door high.
a-medida2

SPECIFIC FEATURES OF

CONVENTIONAL INDUSTRIAL BUILDINGS

  • ADVANTAGES

    • Large-span buildings with maximum heights.
    • Adaptable to any type of sporting need.
    • Galvanized profiles requiring no maintenance.
    • 100% galvanized, bolted metal structure, demountable and recyclable.
    • Variety of architectural customizations.
    • Durability and resistance to withstand heavy loads.
    • Cladding available in sandwich panels or sheet metal. Wide range of colours.
    • Suitable for overhead crane installation.
  • DIMENSIONS

    • FLOOR AREA: from 500m2 upwards, as much as required.
    • WIDTH: over 60m span.
    • HEIGHT: no maximum building height.
    • DOORS: no maximum door height.

info icon 1

We want to be your partner in your projects. We specialize in the rapid deployment of industrial metal structure projects tailored to any need and anywhere in the world.
PROJECT GALLERY

Nave industrial desmontable Ecorapid Feria de Muestras Zaragoza Cualimetal 8

Modular building.Feria de Zaragoza

nave industrial 410 001 00 portada

Sport centre.5000m2 Menorca

nave industrial 409 001 00 portada

Sport centre.4000m2 Zaragoza

Nave industrial almacen ECORAPID Cualimetal Calahorra La Rioja España 26

Modular warehouse.Calahorra (La Rioja)

Nave industrial metalica ECORAPID Cualimetal Zaragoza España 7

Metallic industrial warehouse. 2620m2. Zaragoza (Spain)

nave industrial 1296 001 00 portada

Modular steel warehouse. 1620m2 Alajuela (Costa Rica)

Centro hípico de estructura metálica convencional
Cualimetal 19

Metallic building.1500m2 Villamayor (Zaragoza)

nave industrial 1452 001 00 portada

1000m2 Rivas (Nicaragua)

nave industrial 178 001 00 portada

Prefabricated building.La Muela (Zaragoza)

Nave industrial modular metalica ECORAPID Cualimetal Alicante España 10

Steel industrial shelter. 860m2 Alicante (Spain)

nave industrial 1032 001 00 portada

Modular warehouse ECORAPID. 825m2 (Barcelona)

Nave industrial metalica ECORAPID Cualimetal Sadirac Francia 11

Prefabricated industrial building. 784m2 Sadirac (France)

  • PHASE 1: PROJECT STUDY

    • Study of the project by the Commercial Department and Technical Office (calculation of the building).
    • Acceptance of the budget.
    • Deadline: From 2 weeks.
  • PHASE 2: DESIGN

    • Further study by our engineering department
    • Calculation, modelling and design of the vessel
    • Deadline: 2 to 3 weeks
  • PHASE 3: MANUFACTURING

    • Fabrication of the structure in our workshop
    • Preparation of the project
    • Deadline: From 4 weeks
  • PHASE 4: SUPPLY

    • We ship the materials along with assembly drawings and manuals.
    • The client can assemble the structure using local personnel or their own team.
  • PHASE 5: ASSEMBLY

    • We send our own assembly teams,
    • Or a supervisor to support the development of the project.

QUOTE REQUEST