
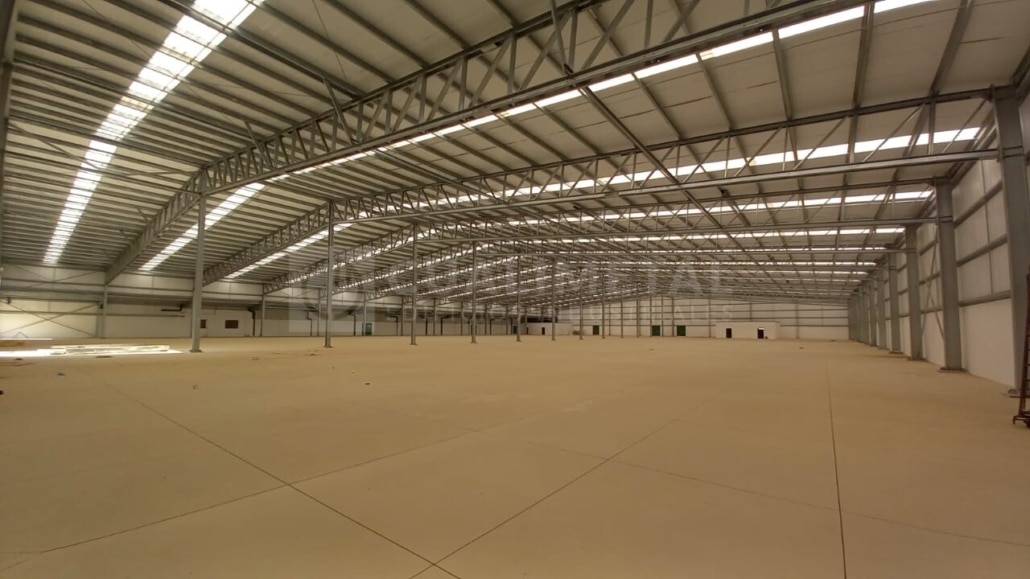
Zaragoza’s Growing Logistics Activity Drives Demand for New Industrial Buildings
Zaragoza continues to consolidate its position as one of Spain’s key strategic hubs for Logistics Activity. Its location, connections to some of the country’s main transport corridors and the development of major business areas have encouraged the arrival of new investments and operators in recent years.
The growth of Logistics Activity in Zaragoza also creates a need: industrial and logistics spaces capable of meeting companies’ current requirements while adapting to their future development.
Zaragoza, a Strategic Location for Logistics Activity
Zaragoza’s location is one of the factors that have contributed to its development as a logistics hub. The city is connected to major transport routes, providing links to other key economic centres across the country.
This is complemented by the development of areas dedicated to logistics and business activity, such as the Zaragoza Logistics Platform (PLAZA), which continues to expand its surrounding area to facilitate the establishment of new industrial and logistics activities.
In 2026, the Government of Aragon has promoted the development of new land linked to the expansion of the PLAZA area, with the aim of facilitating the establishment of industrial and logistics operators requiring large plots.
The growth of these areas reflects a clear trend: Logistics Activity requires increasingly more space and facilities capable of meeting increasingly specialised operational needs.
More Logistics Activity, New Space Requirements
When a company expands its activity, its space requirements can also change.
A higher volume of goods may require greater storage capacity. Production growth may make an extension of the facilities necessary. And the incorporation of new processes or technologies may require a different distribution of the available space.
For this reason, a logistics building should not be considered simply as a place to store products.
Its design should respond to the company’s specific activity and, whenever possible, anticipate how it may evolve in the future.
Available floor space, height, access points, internal circulation, loading and unloading areas, and the possibility of extending the building are some of the aspects that should be considered from the earliest stages of the project.
What Should a Future-Ready Logistics Building Include?
There is no single configuration that is suitable for every company involved in Logistics Activity. The characteristics of a building should be defined according to its intended use, the conditions of the site and the specific requirements of each activity.
However, there are several particularly important aspects to consider when planning a new facility.
1. Floor Space Adapted to the Activity
The required floor area will depend on the volume of goods, the processes carried out within the facility and the planned organisation of the space.
Properly designing the layout makes it possible to make better use of the available floor space and create dedicated areas for storage, production, order preparation, offices or loading and unloading, where necessary.
2. Height to Make the Most of the Available Space
In facilities intended for storage, building height can be particularly important.
Having an appropriate clear height makes it possible to make better use of vertical space through different storage systems and can help increase the facility’s capacity without necessarily increasing its footprint.
For this reason, height should be considered in relation to both current requirements and the storage systems that may be incorporated in the future.
3. Access and Internal Circulation
The operation of a logistics facility also depends on how goods move in and out of the building.
Access points, loading and unloading areas and vehicle circulation should be planned according to the activity that will take place within the facility.
Proper planning from the design stage helps avoid interference and facilitates the day-to-day operation of the building.
4. Planning for Future Extensions
Business growth can mean that a building that initially provides sufficient space may no longer meet the company’s requirements a few years later.
Therefore, when the characteristics of the site and the project allow it, it can be useful to consider a potential extension from the outset.
The structural configuration, the layout of the building and the connection with a future extension are aspects that can be considered during the design phase.
Planning for growth before the need arises makes it possible to create a facility with greater capacity to adapt.
5. Preparing for New Requirements
Industrial and logistics facilities evolve alongside the companies that use them.
The incorporation of automation, new storage systems, photovoltaic installations or changes to working processes can create new requirements for the building.
Considering these possibilities during the project phase can therefore help develop a solution that is better prepared for future modifications.
The Design of a Building Begins Before Manufacturing
The growth of Logistics Activity is leading companies to seek facilities that are increasingly adapted to their processes and capable of supporting their future development.
In this context, the design of an industrial building begins long before the manufacturing of the structure.
It is necessary to analyse the characteristics of the site, the intended use, the company’s requirements and the potential evolution of its activity. Based on this analysis, the design is developed and the structural and construction aspects that will allow the planned solution to be manufactured and erected are defined.
At Cualimetal, this process begins in our Technical Office, where we study each project and develop solutions tailored to each client’s requirements.
From initial assessment and engineering to design, manufacturing and installation, we work across the different stages required to develop industrial and logistics buildings.
Because a building designed to grow should not be planned when the need for more space arises.
It starts being prepared from day one.
https://www.instagram.com/p/Db8Fn7oCu_3/?utm_source=ig_web_copy_link&stkn=MzRlODBiNWFlZA==


